Clinics need Clinicians
Medical and healthcare fitouts, delivered by aura health spaces.
A consult room is not a meeting room. Lead-lined imaging suites, medical gases, infection-control finishes, accreditation and a patient journey that calms people down — these are specialist problems, and they deserve a specialist team.
So we built one. Aura Health Spaces is our sister company, working exclusively on medical, allied health and imaging environments same delivery discipline, same single point of contact, entirely clinical expertise.
25+
Years of construction and fitout experience behind the team
03
Clinical sectors: medical, allied health, imaging
12
Months of defects support after practical completion
AU
Melbourne, Sydney, Brisbane, Adelaide
and regional Australia
SECTORS
What aura builds
Clinics designed around real clinical workflow and patient comfort, without ever compromising compliance — spaces patients trust and practitioners actually enjoy working in.
01
General & specialist
medical
GP clinics, specialist suites and medical centres planned around clinical workflow, patient comfort and accreditation — so they look calm and run smoothly.
02
Allied health
Physiotherapy, psychology and multidisciplinary practices, designed for practitioner workflow and a welcoming patient experience.
Explore >
03
Radiology & imaging
MRI, CT, ultrasound and X-ray suites built for shielding compliance, patient calm and precise clinical workflow.
WHY A SPECIALIST
Everything a commercial builder learns the hard way
Healthcare fitouts carry requirements a standard office project never touches. Getting them wrong is not a variation — it is a clinic that cannot open, or an accreditation that does not pass. Aura’s team works on nothing else.
01
compliance first
Lead-lined walls, medical gases, infection-control finishes and accessibility built in from day one — not retrofitted after an inspection.
02
clinical workflow
Consult, treatment and reception planned around how practitioners actually move through a day — and how patients move through the practice.
03
calm by design
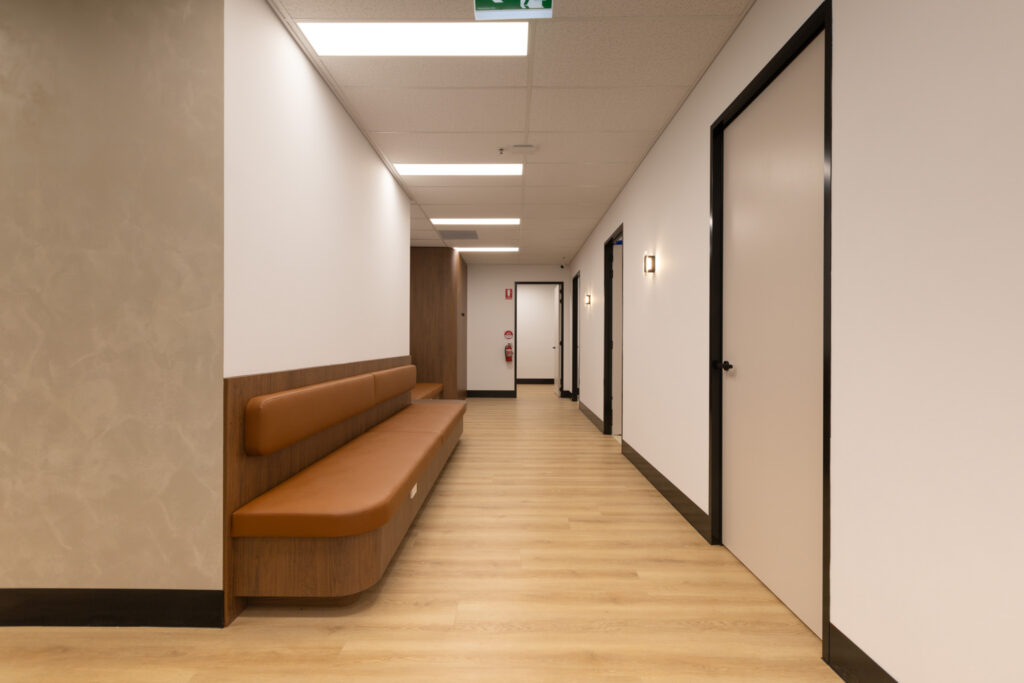
Considered materials and natural light that put anxious patients at ease. A clinic should never feel like one.
04
delivered with precision
Disciplined project management and a trusted trade network, because every week a clinic is not open is a week it is not billing.
AURA’S PROCESS
discover. design. deliver

01
Discover
It starts on site — understanding the practice, the patient journey and clinical workflow before a line is drawn.
- Site walk and feasibility
- Clinical brief
- Compliance scan
- Programme and budget
02
Design
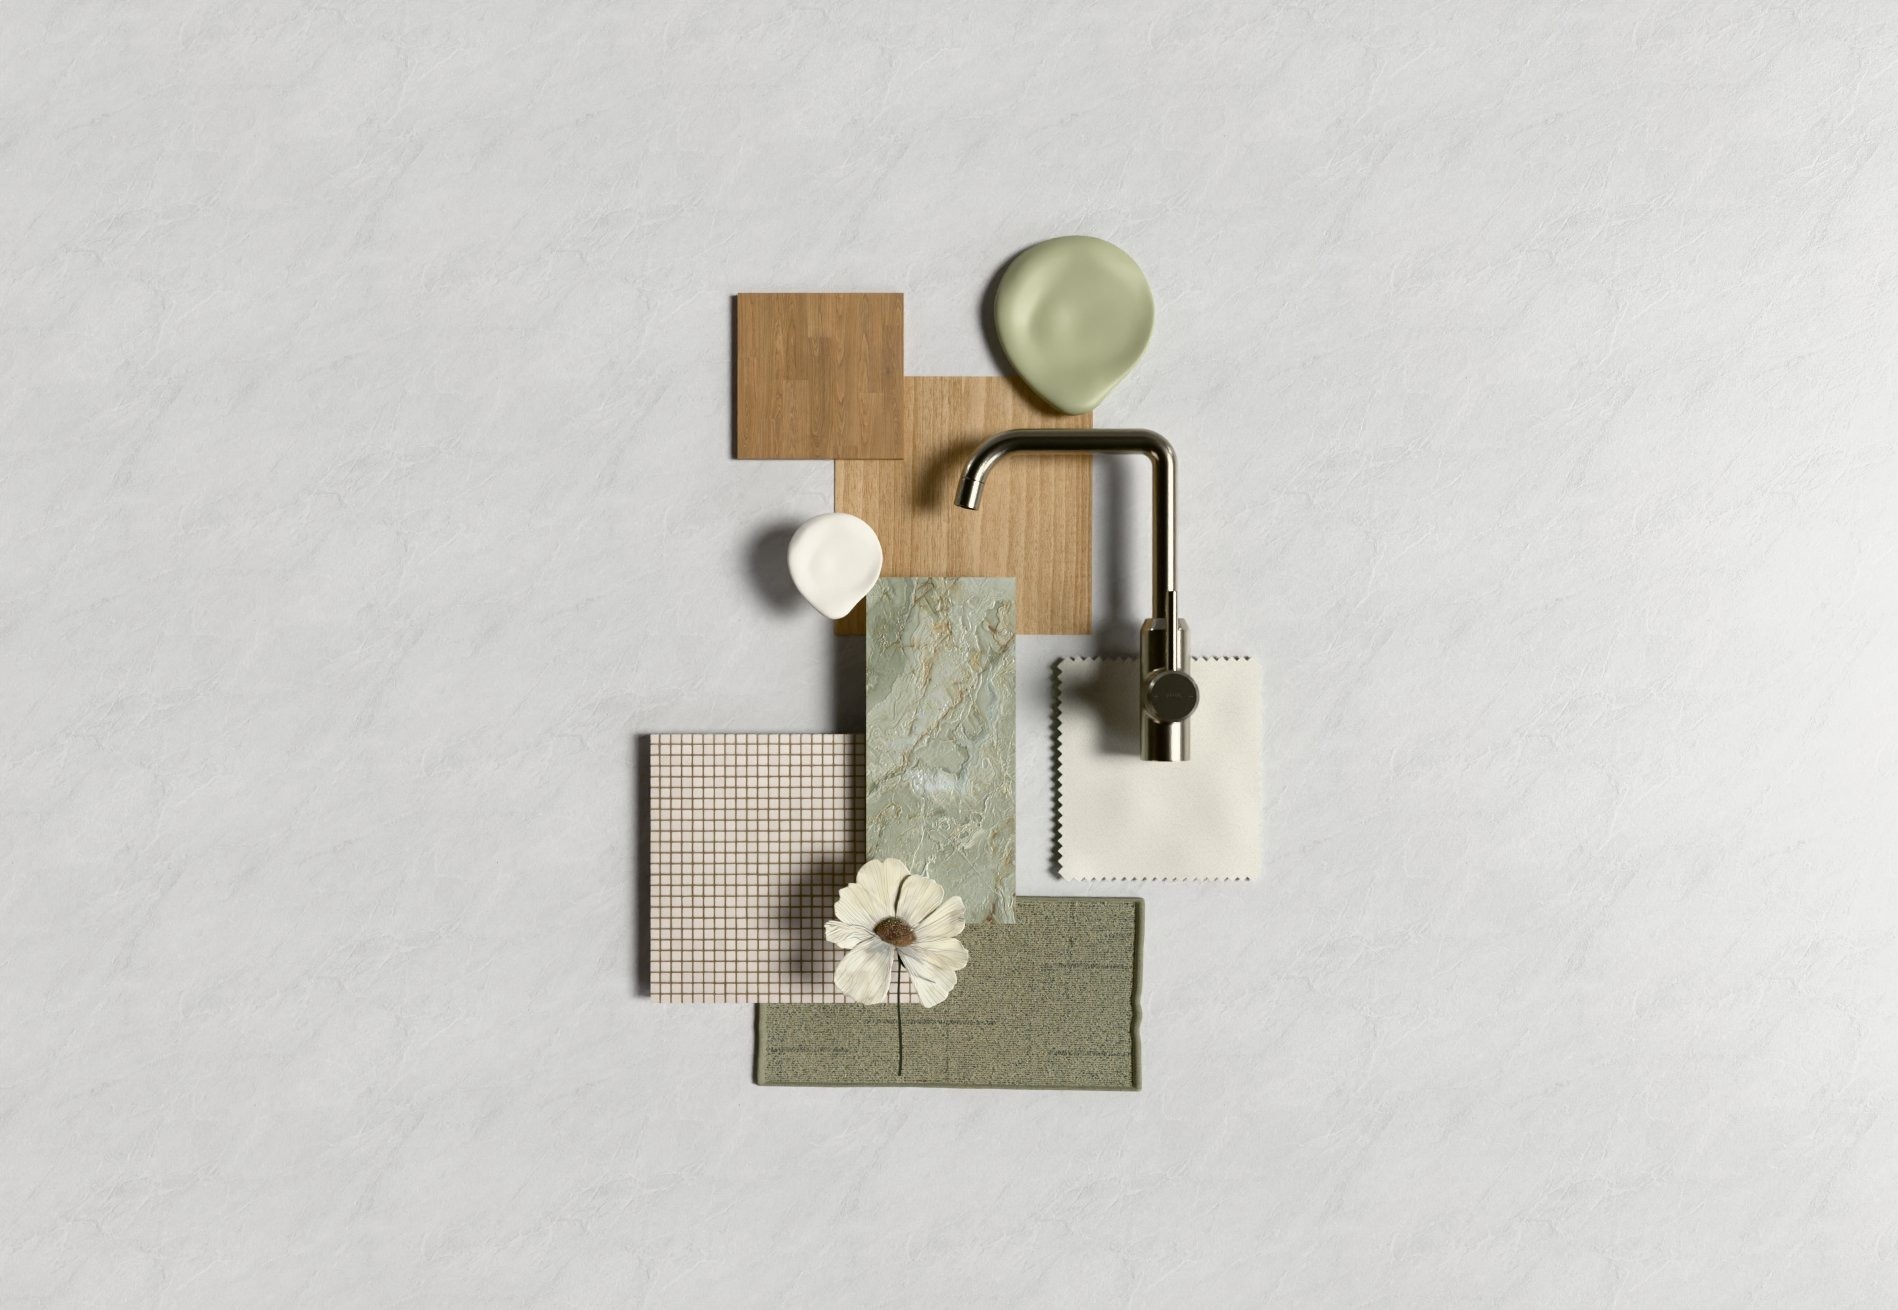
Clinical requirements translated into compliant, calm, high-performing environments you can see before they are built.
- Concept and space planning
- Materials and finishes
- 3D visualisation
- Construction documentation
03
Deliver
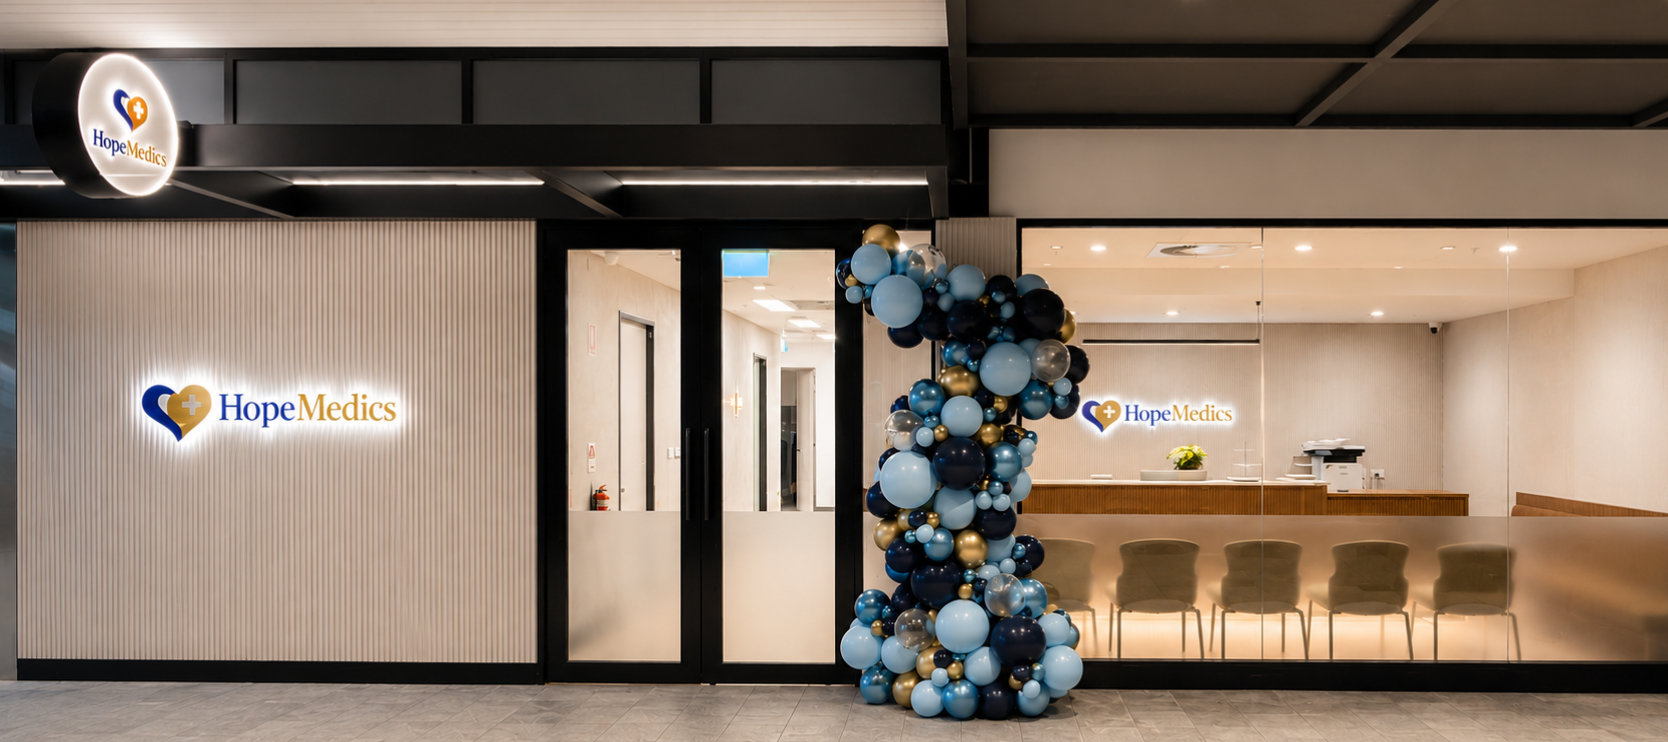
Built with healthcare-grade precision and handed over clean, compliant and on time.
- Trade coordination
- Medical services install
- Quality assurance
- Practical completion and 12-month defects support

Two companies, one standard
The same people, pointed at a different problem
Office Vision has spent over twenty five years fitting out commercial workplaces across Victoria. Aura Health Spaces was founded on that same delivery discipline… the project management, the trade network, the refusal to hand you off between consultants but applied exclusively to healthcare.
If your project is a clinic, you want the clinical team. If it is a commercial office with a consulting room or two, we may well be the right call ourselves. Ask either of us and you will get an honest answer — there is no incentive for us to keep the wrong project.
OFFICE VISION
Commercial offices, corporate floors, industrial and warehouse workplaces across Victoria.
Aura health spaces
GP and specialist clinics, allied health practices, radiology and imaging suites, Australia-Wide.
client testimonial
“The process was seamless, and Tim is extremely knowledgeable and understanding of what we needed and to a tight timeframe. Also, a massive shout out to Brad the project manager who was amazing and went above and beyond , he is a pleasure to work with and extremely knowledgeable in the construction process. Thanks so much for the amazing office fit out , hope to work with you in the future”
Leigh Wilkins
Medpace
questions
medical fitouts, answered
Because clinics carry requirements a commercial fitout never does — shielding, medical gases, infection control, accreditation. Aura exists so healthcare clients get a team that works on nothing else, rather than a good office builder learning on your project.
It depends heavily on the clinical scope — an imaging suite and a three-room GP practice are different orders of magnitude. Aura has a fitout calculator for an indicative range, then prices properly at feasibility.
No — that is exactly the right time. A feasibility call before you sign a lease can save you from a tenancy that cannot economically be made compliant. There is no obligation attached to it.
Frequently, yes — staged room by room with dust and infection-control separation, and noisy trades outside consulting hours. Aura will tell you at feasibility which stages genuinely require a closure.
Yes. Aura services Melbourne, Sydney, Brisbane, Adelaide and regional and remote Australia — the practice model is built for clients opening second and third sites interstate.
Not a clinic? office vision handles the rest
Take the design through to a finished floor under one contract — construction, services, furniture and handover.
Apply the design to a floor you already occupy, staged around your operating hours.

Talk to aura health spaces
thinking about your own clinic?
Whether you are opening a first practice or expanding to a second site, talk it through with the healthcare team, your space, budget and timeline, with no obligation.