Design that gets built.
office interior design and space planning in Melbourne
There is a science and an art to planning a space. We design workplaces around how your people actually work, the flow between concentration, connection and collaboration, and because we build as well as design, nothing we present is a render you can’t afford to construct.
3D
Renders, so you approve the space before it’s built
2-3
Layout options tested against your headcount
1:1
Designer and builder in the same room
A-Z
Priced as it’s drawn, never after
OUR APPROACH
Designed for the people who have to use it
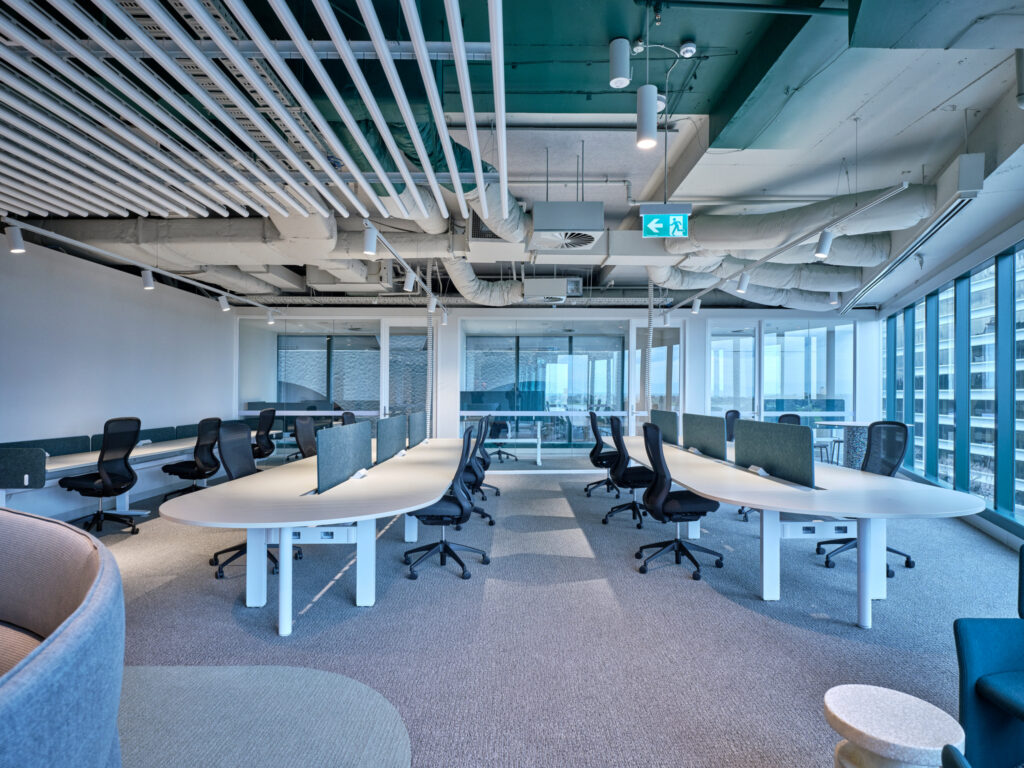
A floor plan is a behavioural document. Where you put the quiet rooms decides whether anyone concentrates; where you put the kitchen decides whether teams ever meet. We design for the way real people move through a day, then make it beautiful — not the other way round.
01
work styles first
We map who needs focus, who needs each other, and who is barely in the office, then size the zones to match, rather than giving everyone an identical desk they don’t sit at.
02
flexibility designed in
Modular systems, demountable partitions and furniture that reconfigures, so a restructure in two years is a Saturday of work rather than another capital project.
03
comfort and wellbeing
Considered greenery, materials, texture, acoustics and lighting, a sense of home that draws people in, with the power to choose privacy and quiet when they need it.
04
your brand, present
Colour, finish and detail that carry your identity and purpose without turning the office into a billboard. Clients should feel it before they read it.
DELIVERABLES
what you receive

01
Space planning & consultation
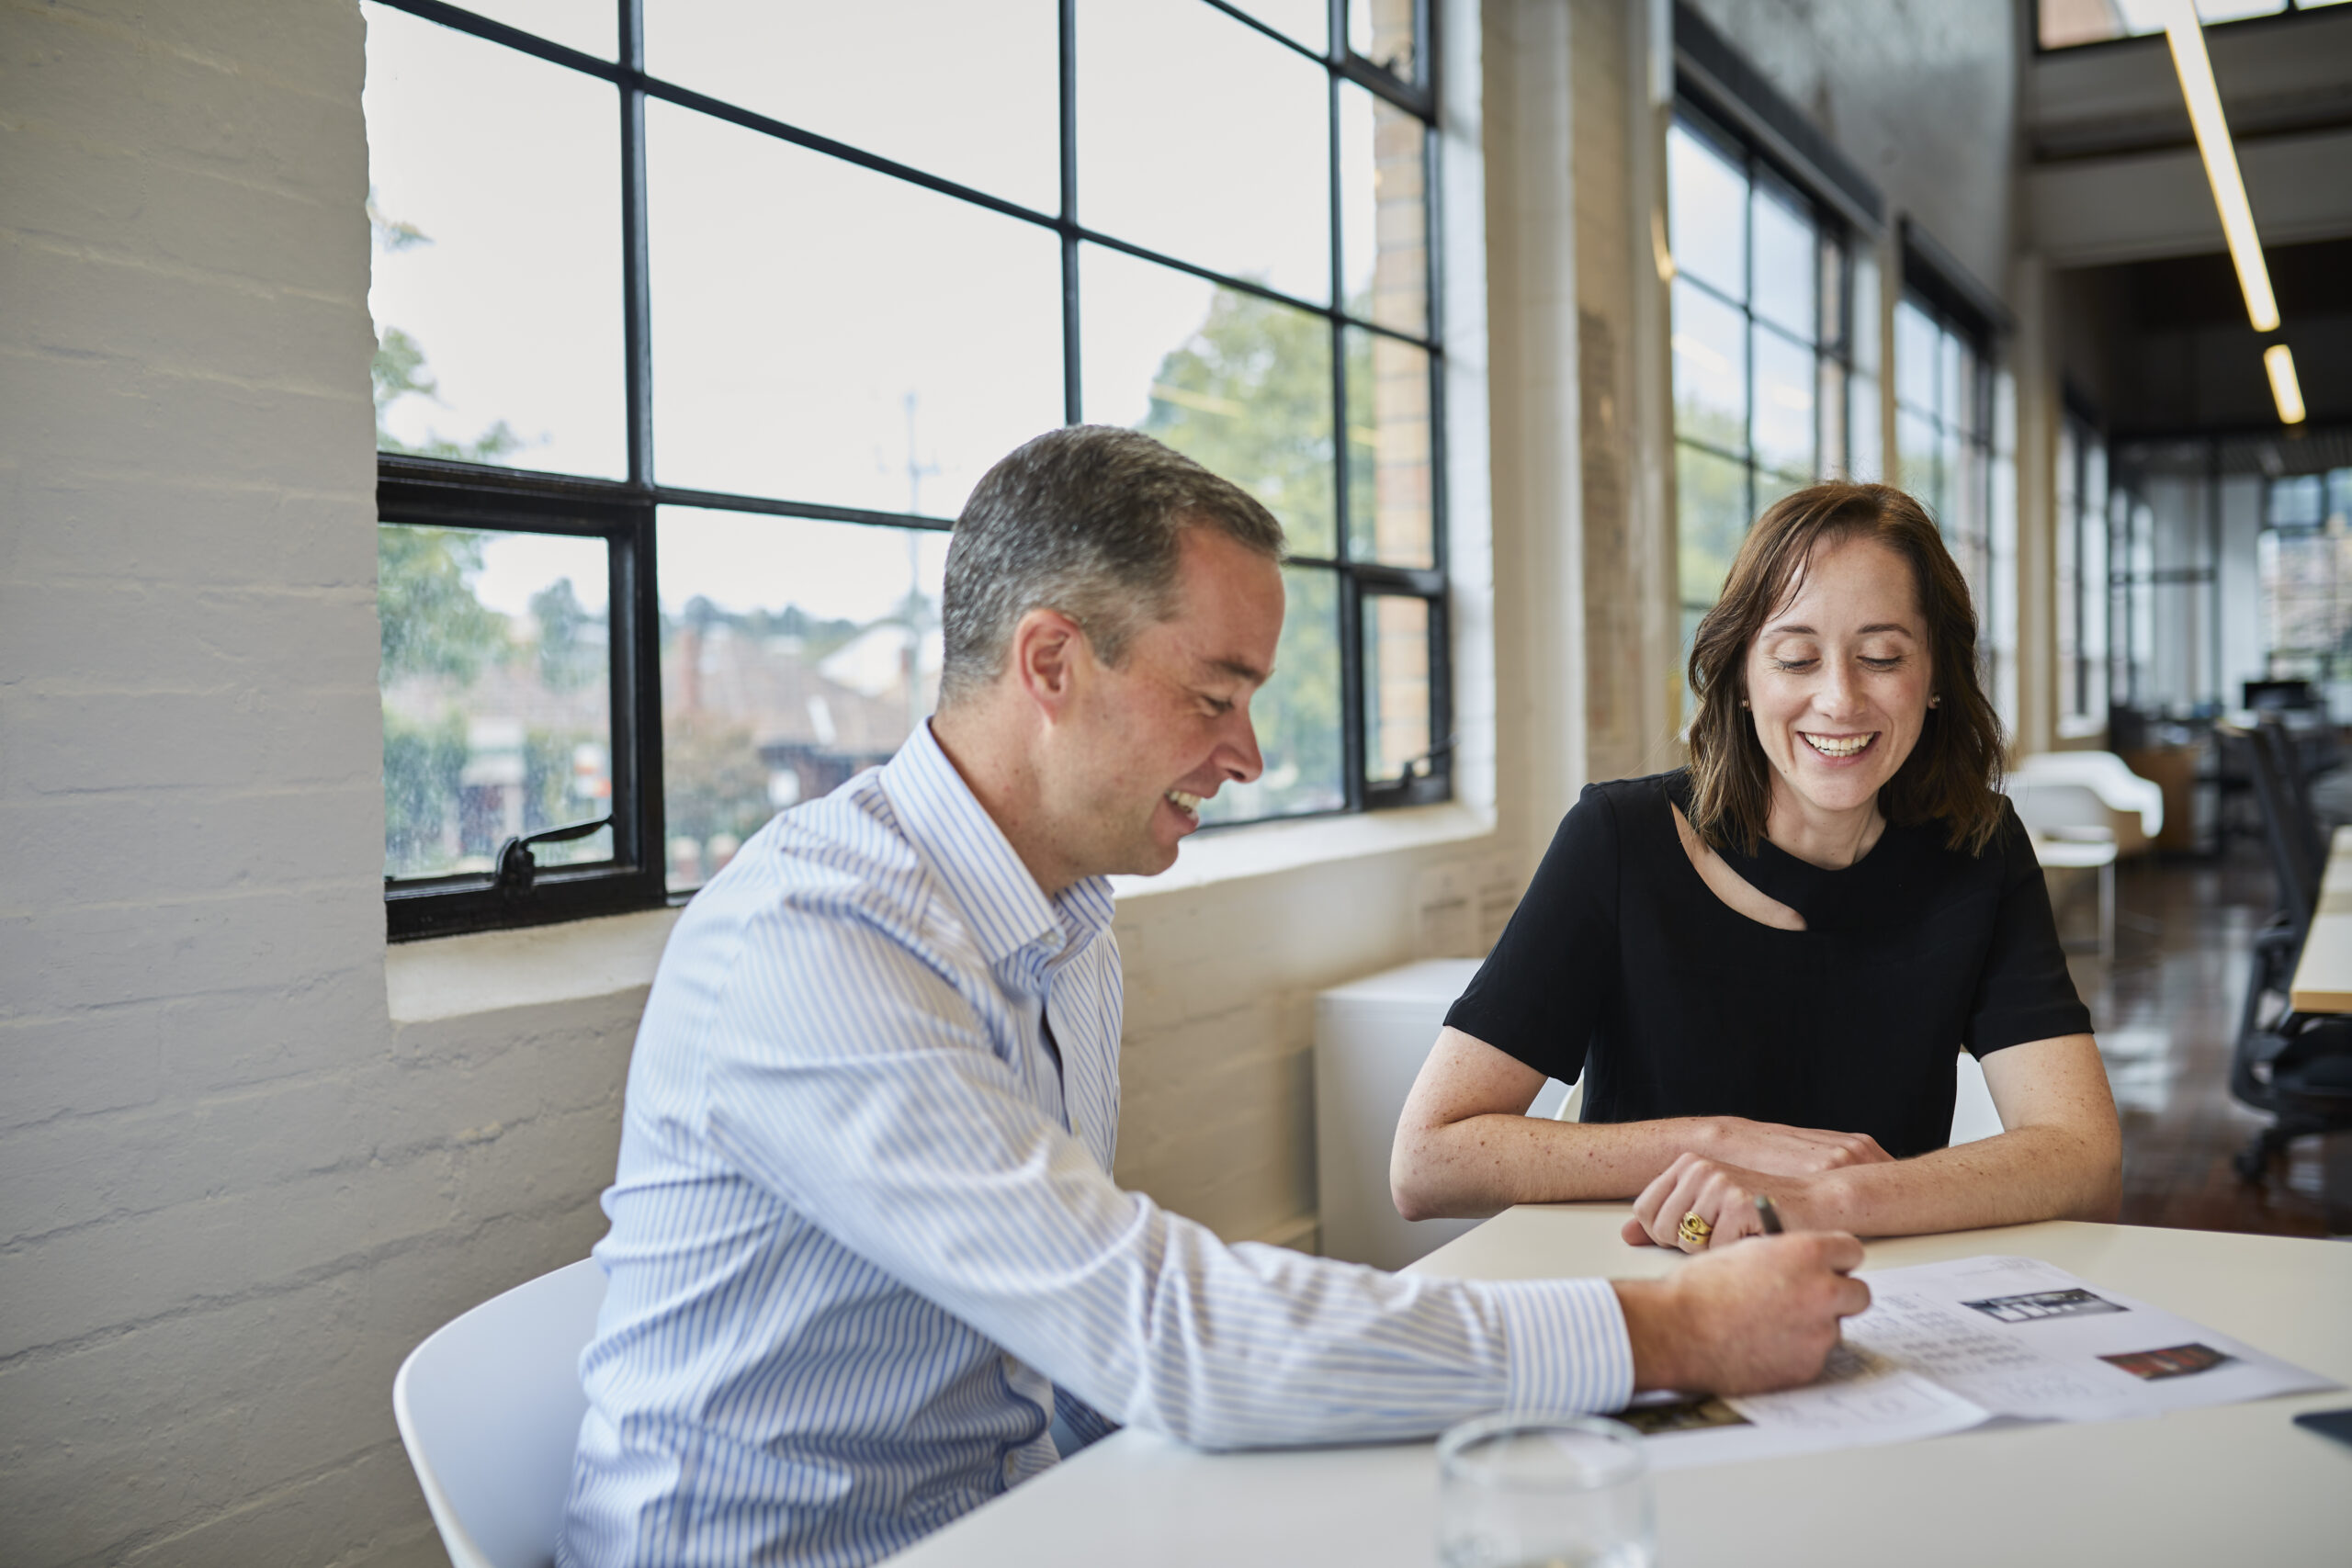
Two or three layout options drawn to scale against your real headcount and growth forecast, with the trade-offs of each spelled out. Also the fastest way to sanity-check a tenancy before you sign a lease.
- Occupancy and work-style analysis
- Scaled layout options and stacking plans
- Circulation, zoning and acoustic strategy
- Pre-lease tenancy assessment
02
Concept design & 3D visualisation
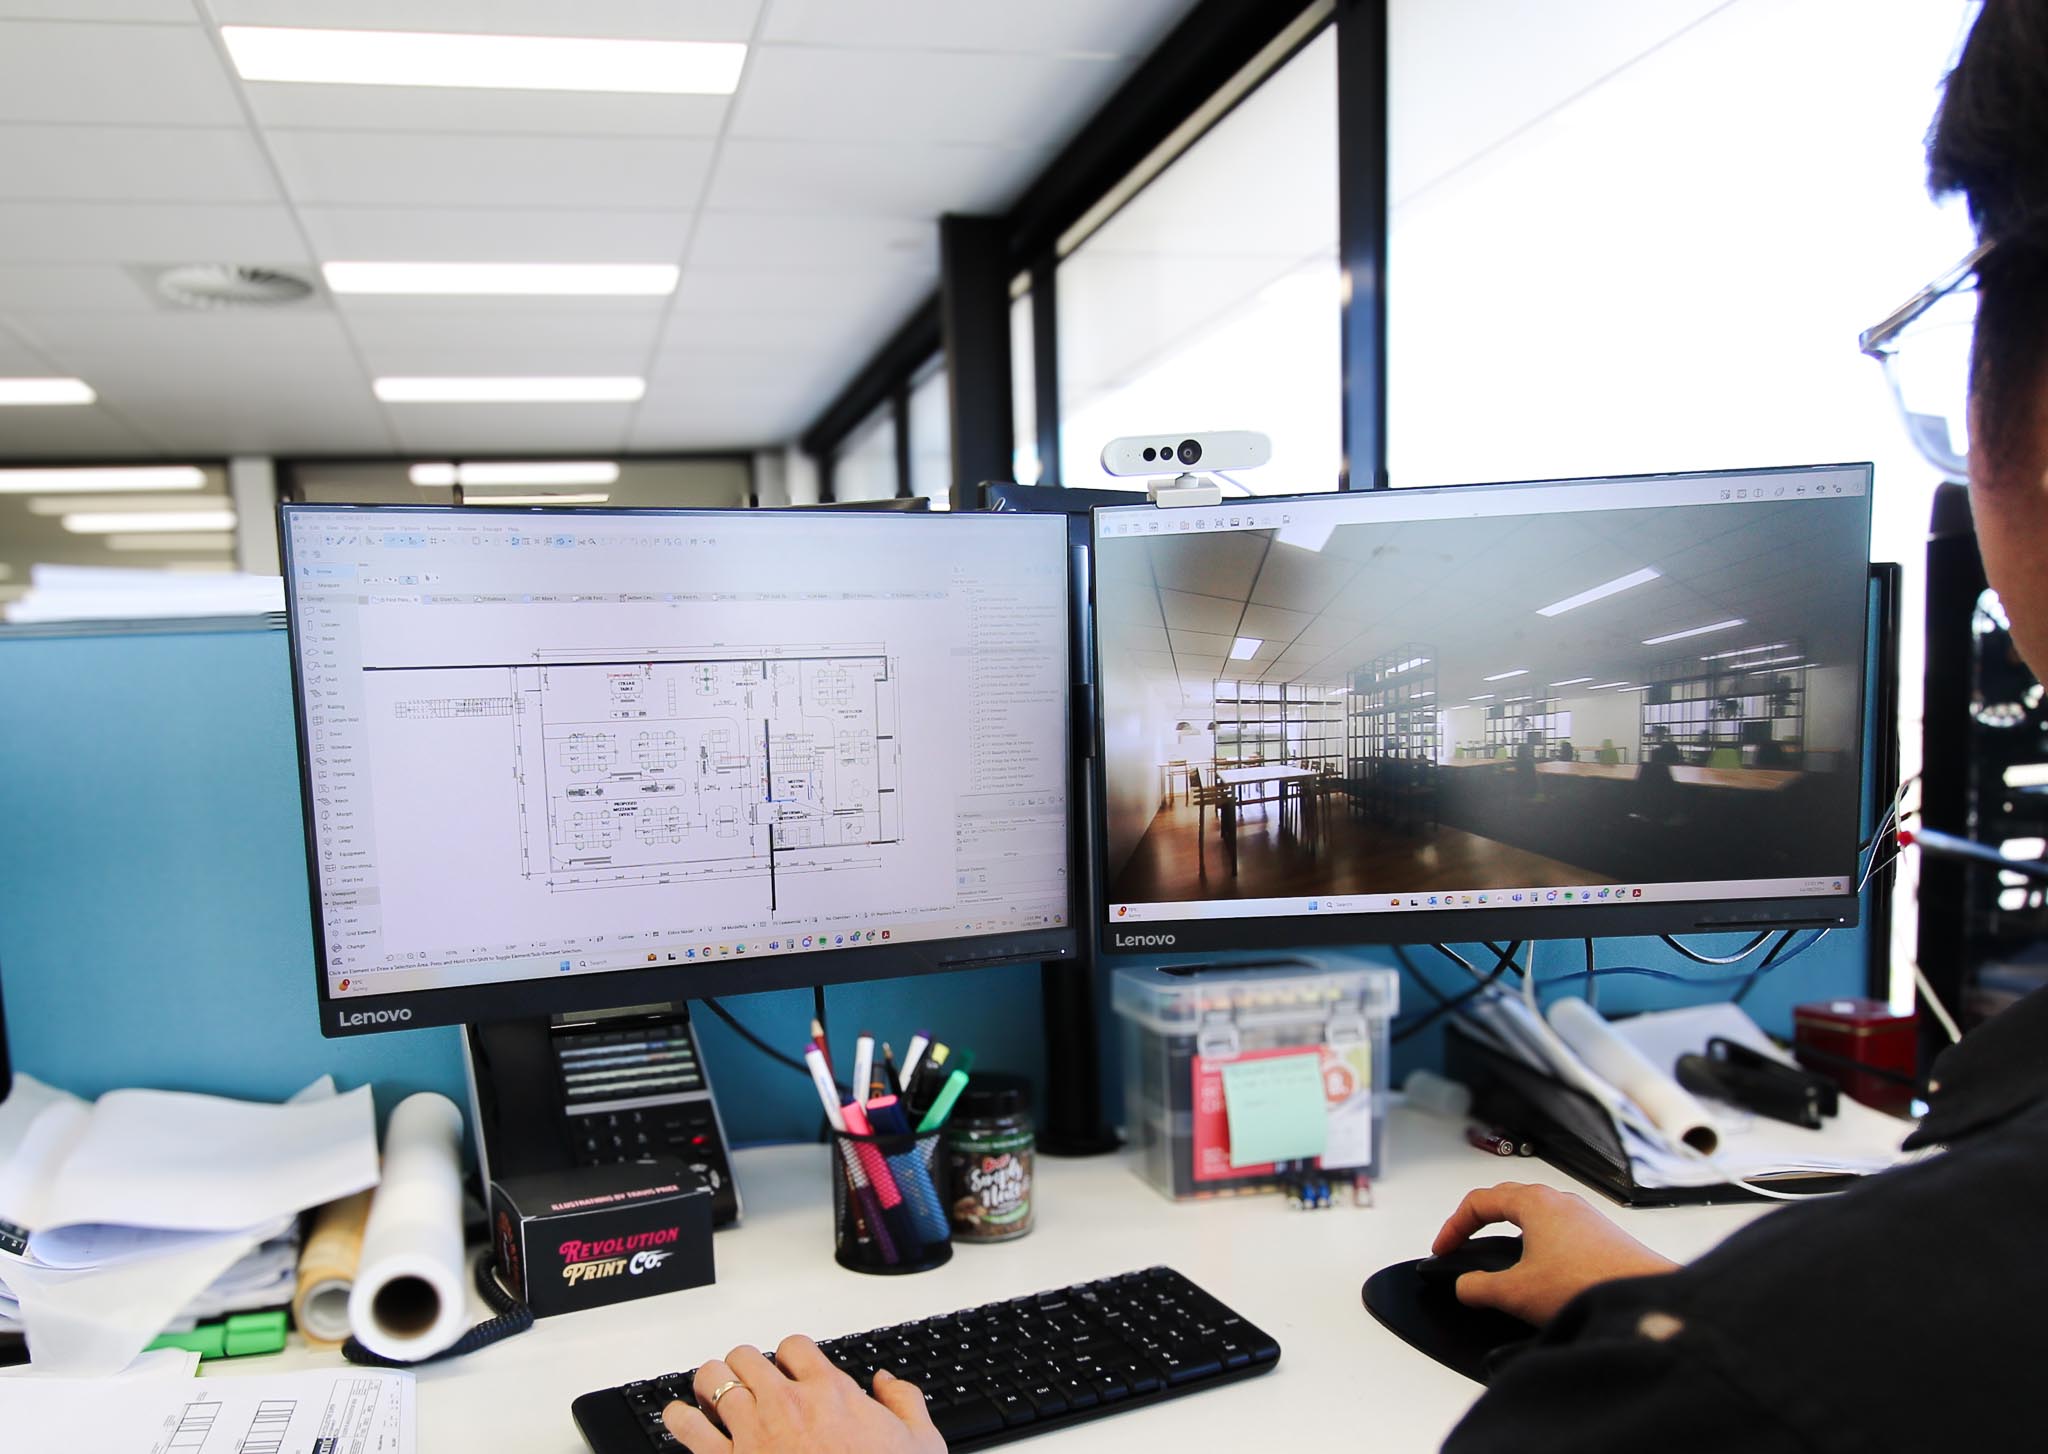
The look and feel resolved properly and rendered, so your executive and your staff can see the space rather than interpret a plan. Approval conversations get much shorter when everyone is looking at the same room.
- Concept packages and mood direction
- 3D renders of key spaces
- Detailed drawings and elevations
- Ready-to-go or fully customised design options
03
Colours, materials & finishes
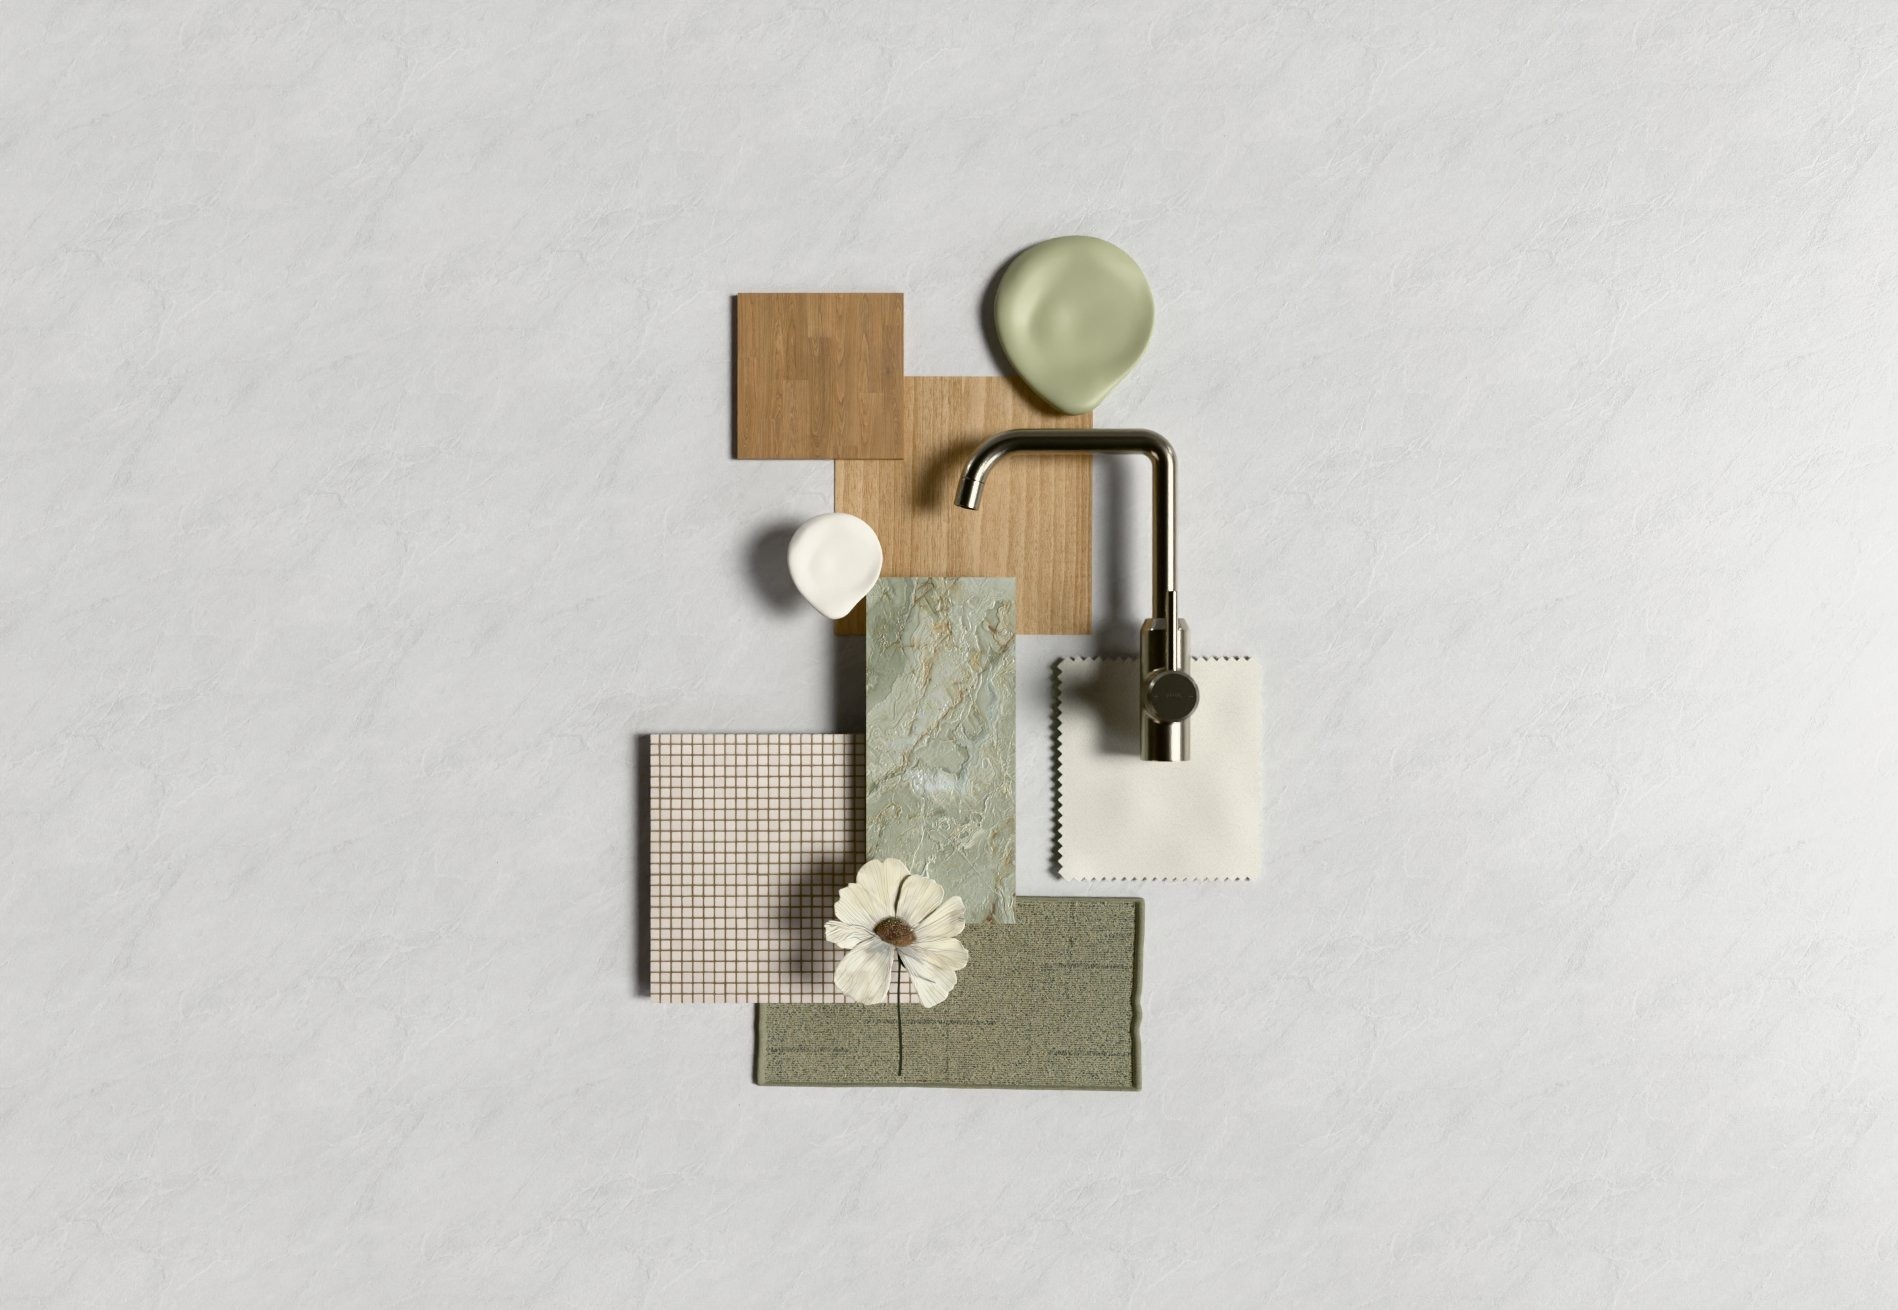
A curated palette selected for wear, acoustics, light and maintenance as much as for looks — bright or calm, classic or contemporary, textured or sleek. Sampled physically, not just on screen.
- Finishes boards and physical samples
- Flooring, wall and ceiling selections
- Lighting and acoustic treatment
- Brand integration and signage direction
04
Furniture and fixture specification
Workstations, seating, storage, breakout and custom joinery specified into the plan with real lead times attached — so furniture arrives when the floor is ready for it, not six weeks after.
- Furniture schedule and layouts
- Ergonomic and height-adjustable options
- Custom joinery detailing
- Budget and lead-time schedule
DESIGN WORK
designed, then delivered
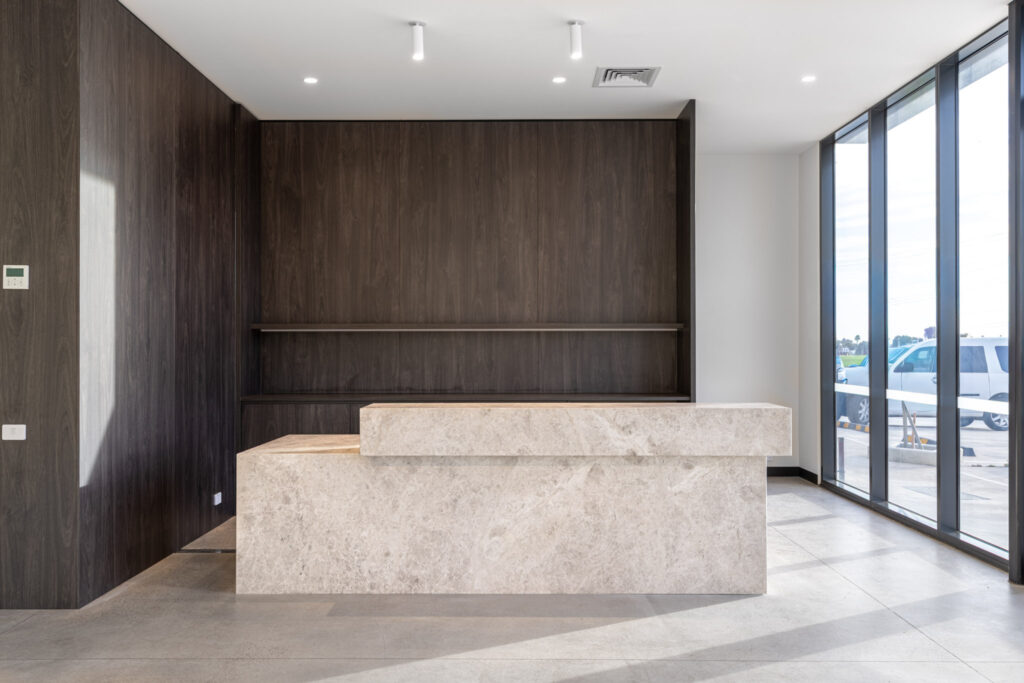
ray white, Melboune CBD
Office Vision delivered a complete office fitout solution for Ray White, managing the 550 m2 project from initial planning through to final handover. The workspace delivers a refined, high-end environment that reflects Ray White’s brand and supports the needs of their team.
client testimonial
“The process was seamless, and Tim is extremely knowledgeable and understanding of what we needed and to a tight timeframe. Also, a massive shout out to Brad the project manager who was amazing and went above and beyond , he is a pleasure to work with and extremely knowledgeable in the construction process. Thanks so much for the amazing office fit out , hope to work with you in the future”
Leigh Wilkins
Medpace
questions
office design, answered
It is most of what we do now. Desk-sharing ratios, bookable focus rooms, meeting spaces built for people who are half in the room and half on screen, and a reason to travel in — planned deliberately rather than assumed.
Yes — a consultation on two or three shortlisted floors is the cheapest due diligence you can do. It regularly rules out a space that looked fine on the leasing plan.
A test fit takes about one to two weeks. Concept through to documented, priced and permit-ready design usually runs four to eight weeks, depending on how many stakeholders need to approve it.
We price as we draw, so you never fall in love with something unaffordable. If the numbers don’t work we show you which decisions move them most before the design is locked.
Often a good portion of it. We audit what you have, keep what still performs, and specify new only where it earns its place — which is usually the fastest saving available.
related services
Take the design through to a finished floor under one contract — construction, services, furniture and handover.
Apply the design to a floor you already occupy, staged around your operating hours.

Workplaces with impact
Remarkable results
Exceptional experience
Let’s talk
let’s work wonders
Send us your floor plan and headcount and we’ll start with a consultation. You’ll see what the space can actually do before committing to anything.