office fitout melboune.
Turnkey commercial office fitouts in Melbourne.
Office Vision is a Melbourne-based commercial office fitout company specialising in turnkey design and construction for workplaces from 200–1,500m² across Melbourne and regional Victoria. With 25+ years of experience, Office Vision manages workplace design, construction, permits and compliance through one point of contact.
01
Contract, covering design
and build together
6-12
Typical weeks on site
for a full fitout
25+
Years fitting out
Australian Workplaces
100%
Permits and compliance
handled in-house
WHY DESIGN & BUILD
One contract removes the risk you’d otherwise carry
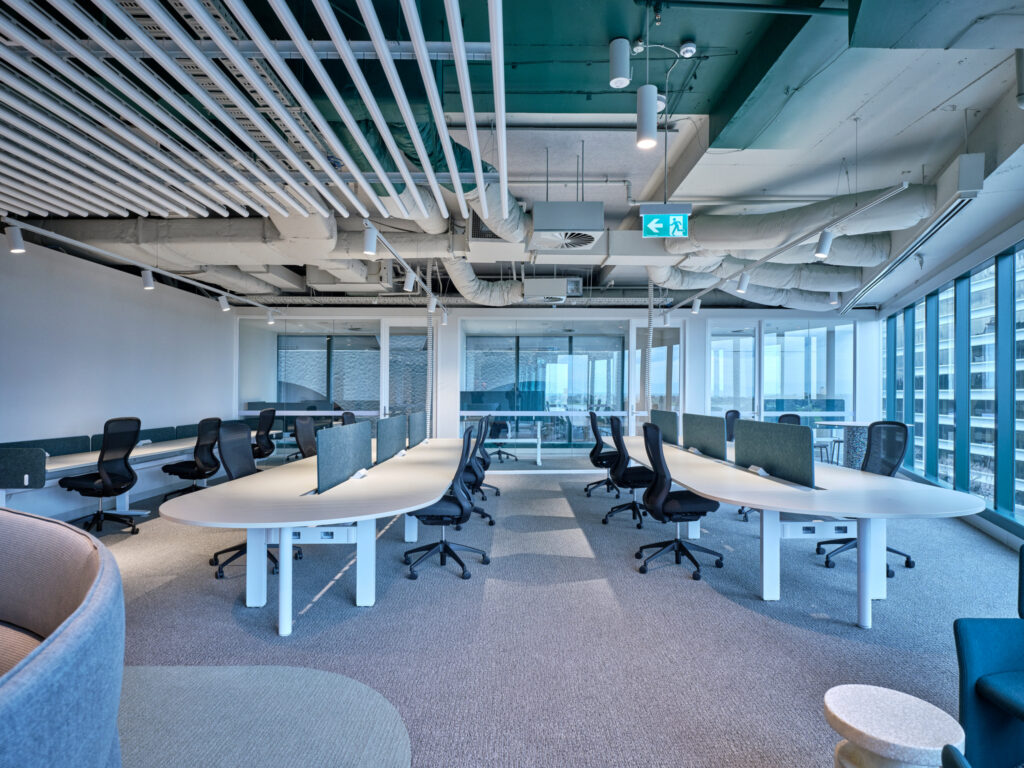
Split a fitout between a designer, a builder and a furniture supplier and every gap between them becomes your problem, variations, blame, and a project nobody owns. Integrated delivery closes those gaps before they open. The people who drew it are the people who build it.
01
Buildability from day one
Our construction managers sit in the design reviews, so what gets drawn can actually be built to budget — no redesign loop after the first price comes back.
02
Progressive budgeting
Costs build up as the design resolves, with staged approval gates. You can trim, phase or add scope with real numbers in front of you instead of guessing.
03
One point of contact
Furniture lead times, services rough-in and base-building approvals are sequenced together from the start, which is where most fitout delays actually come from.
04
One accountability
If something needs fixing, there is no argument about whose scope it was. Your project manager owns the answer and the remedy.
planning a new space? Lets talk through your requirements
SCOPE
What a full office fitout includes

01
Planning, documentation
& approvals
Test fits against your headcount and work styles, then the full documentation set a builder and a certifier both need. We lodge the permits and manage landlord approvals so the site start date holds.
- Test fits and stacking plans
- Construction documentation
- Building permits and certification
- Landlord and owners corporation approvals
02
Construction & base works
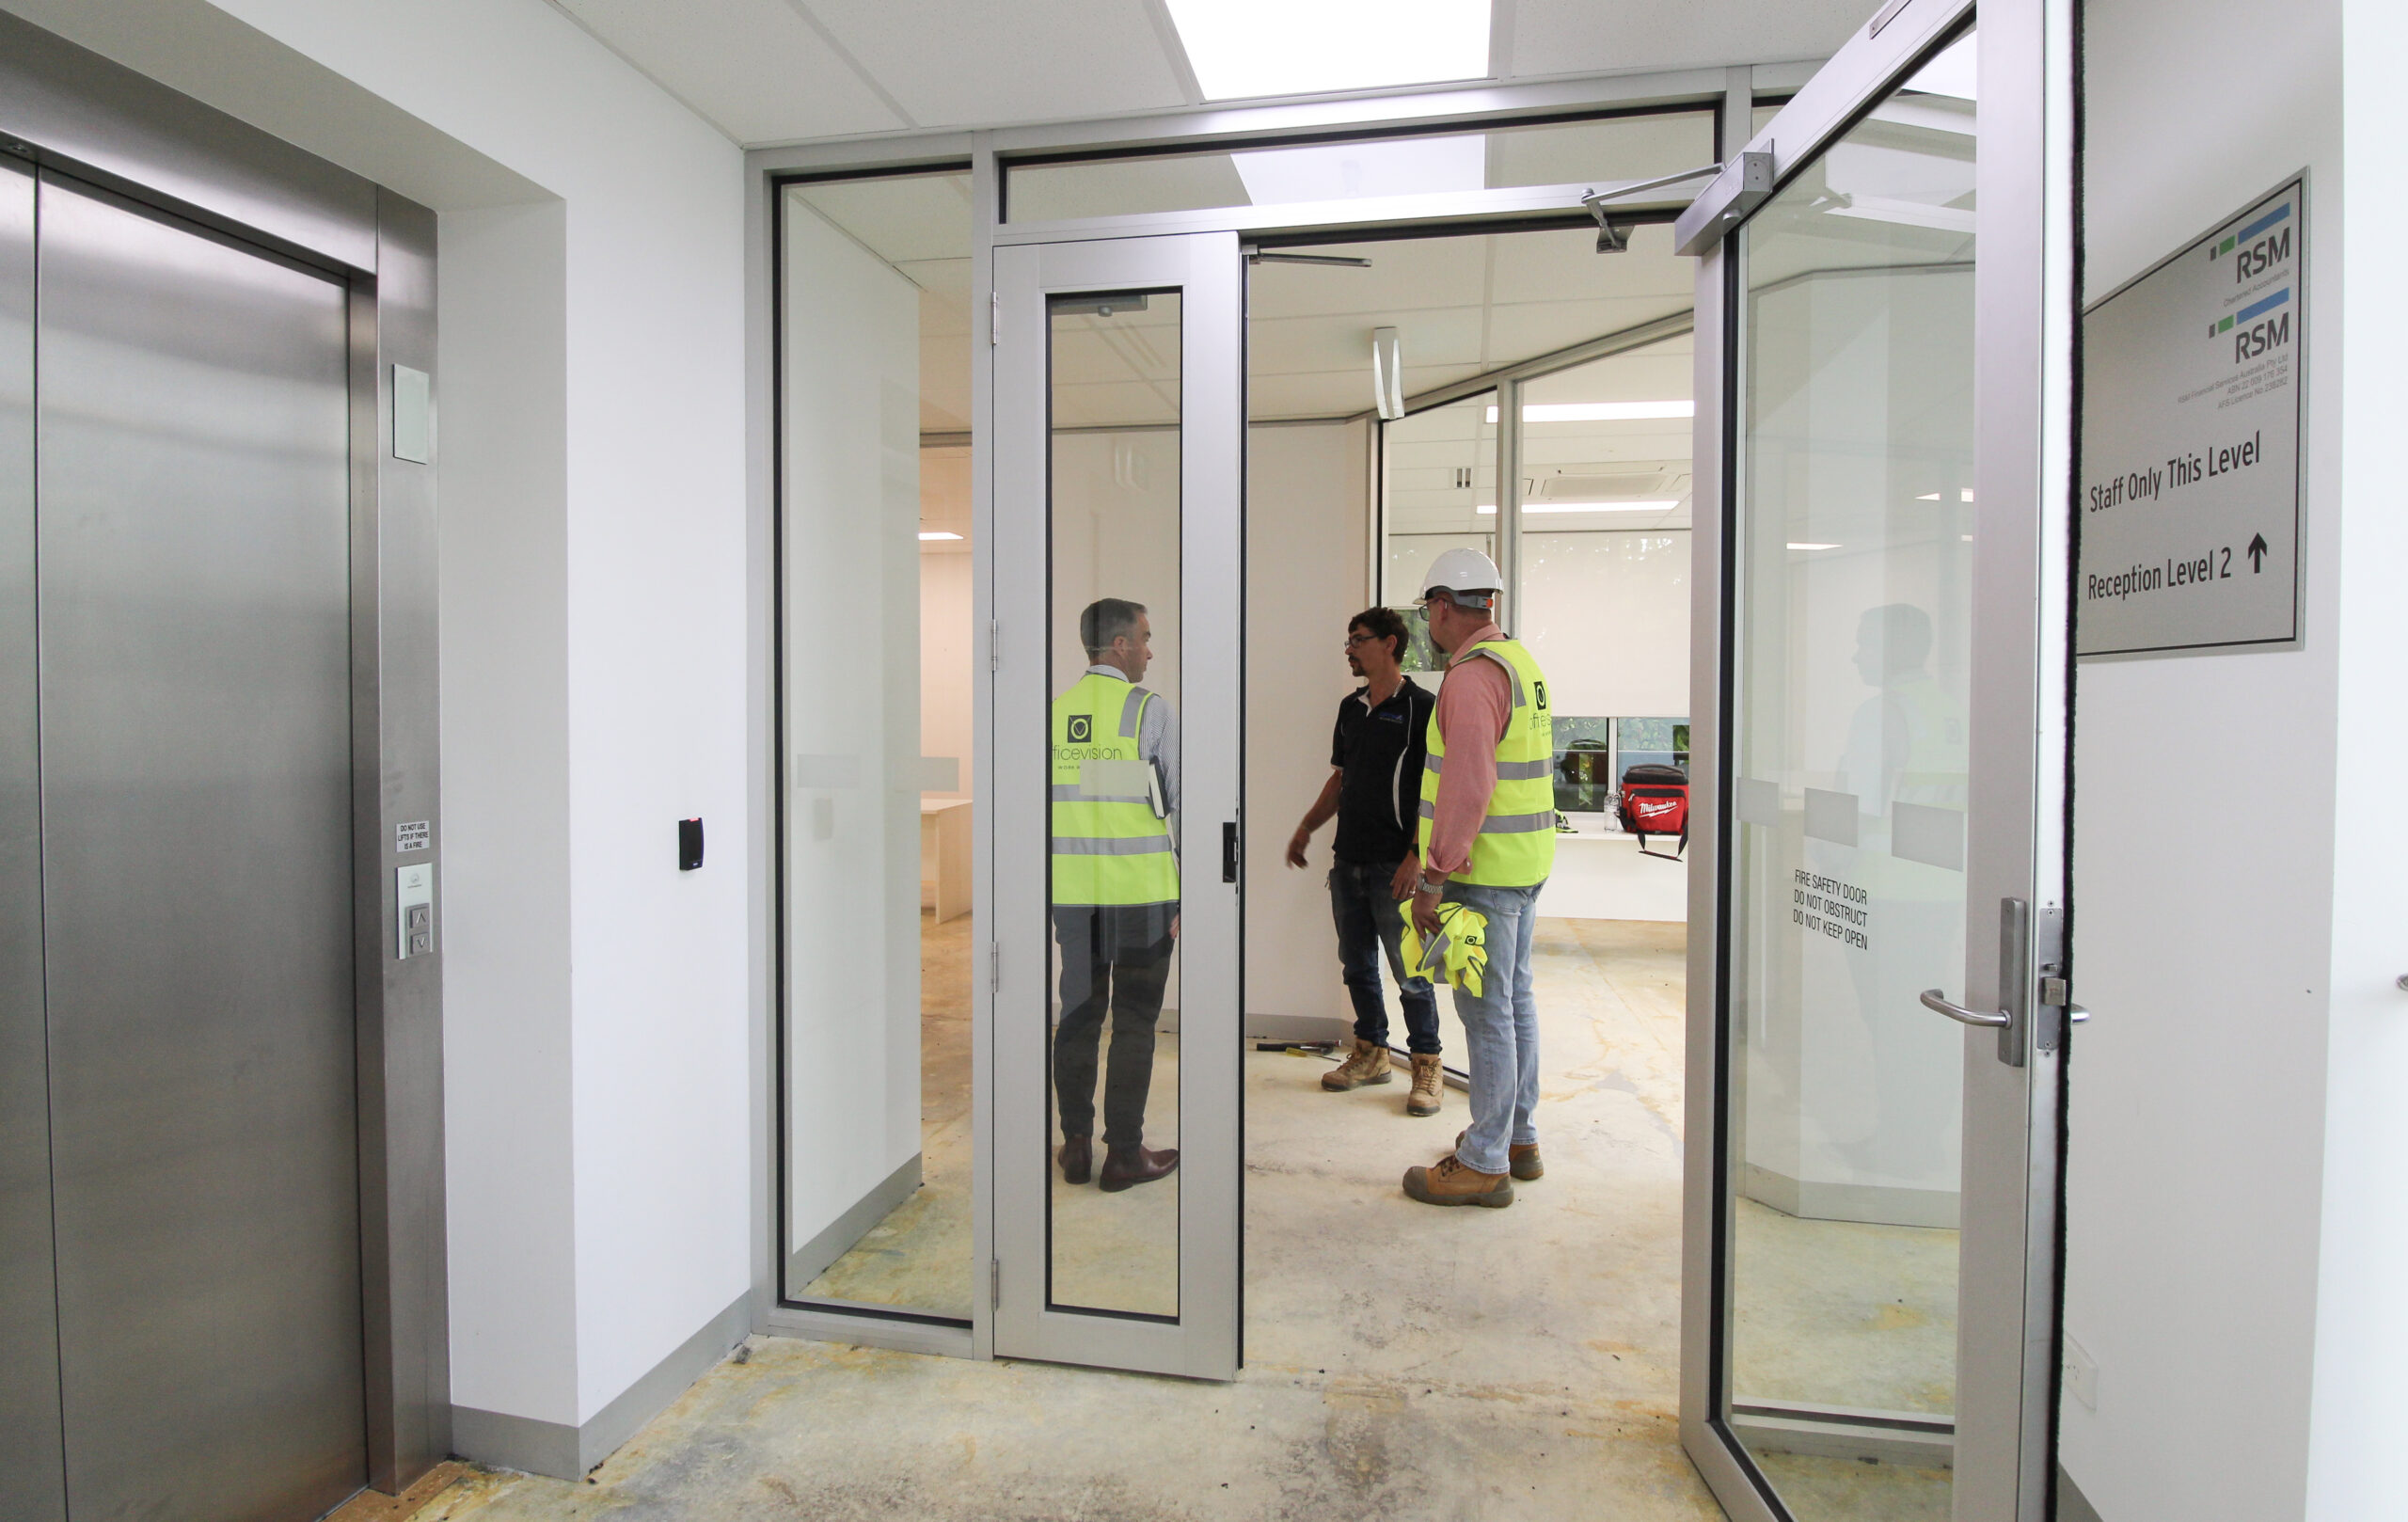
Demolition, partitioning, glazed fronts, ceilings, doors and hardware, painting and floor coverings — set out precisely and finished to a standard that still reads as new after five years of use.
- Demolition and make-safe
- Partitions, glazing and acoustic treatment
- Ceilings, doors and hardware
- Flooring, paint and wall finishes
03
Services, data & technology
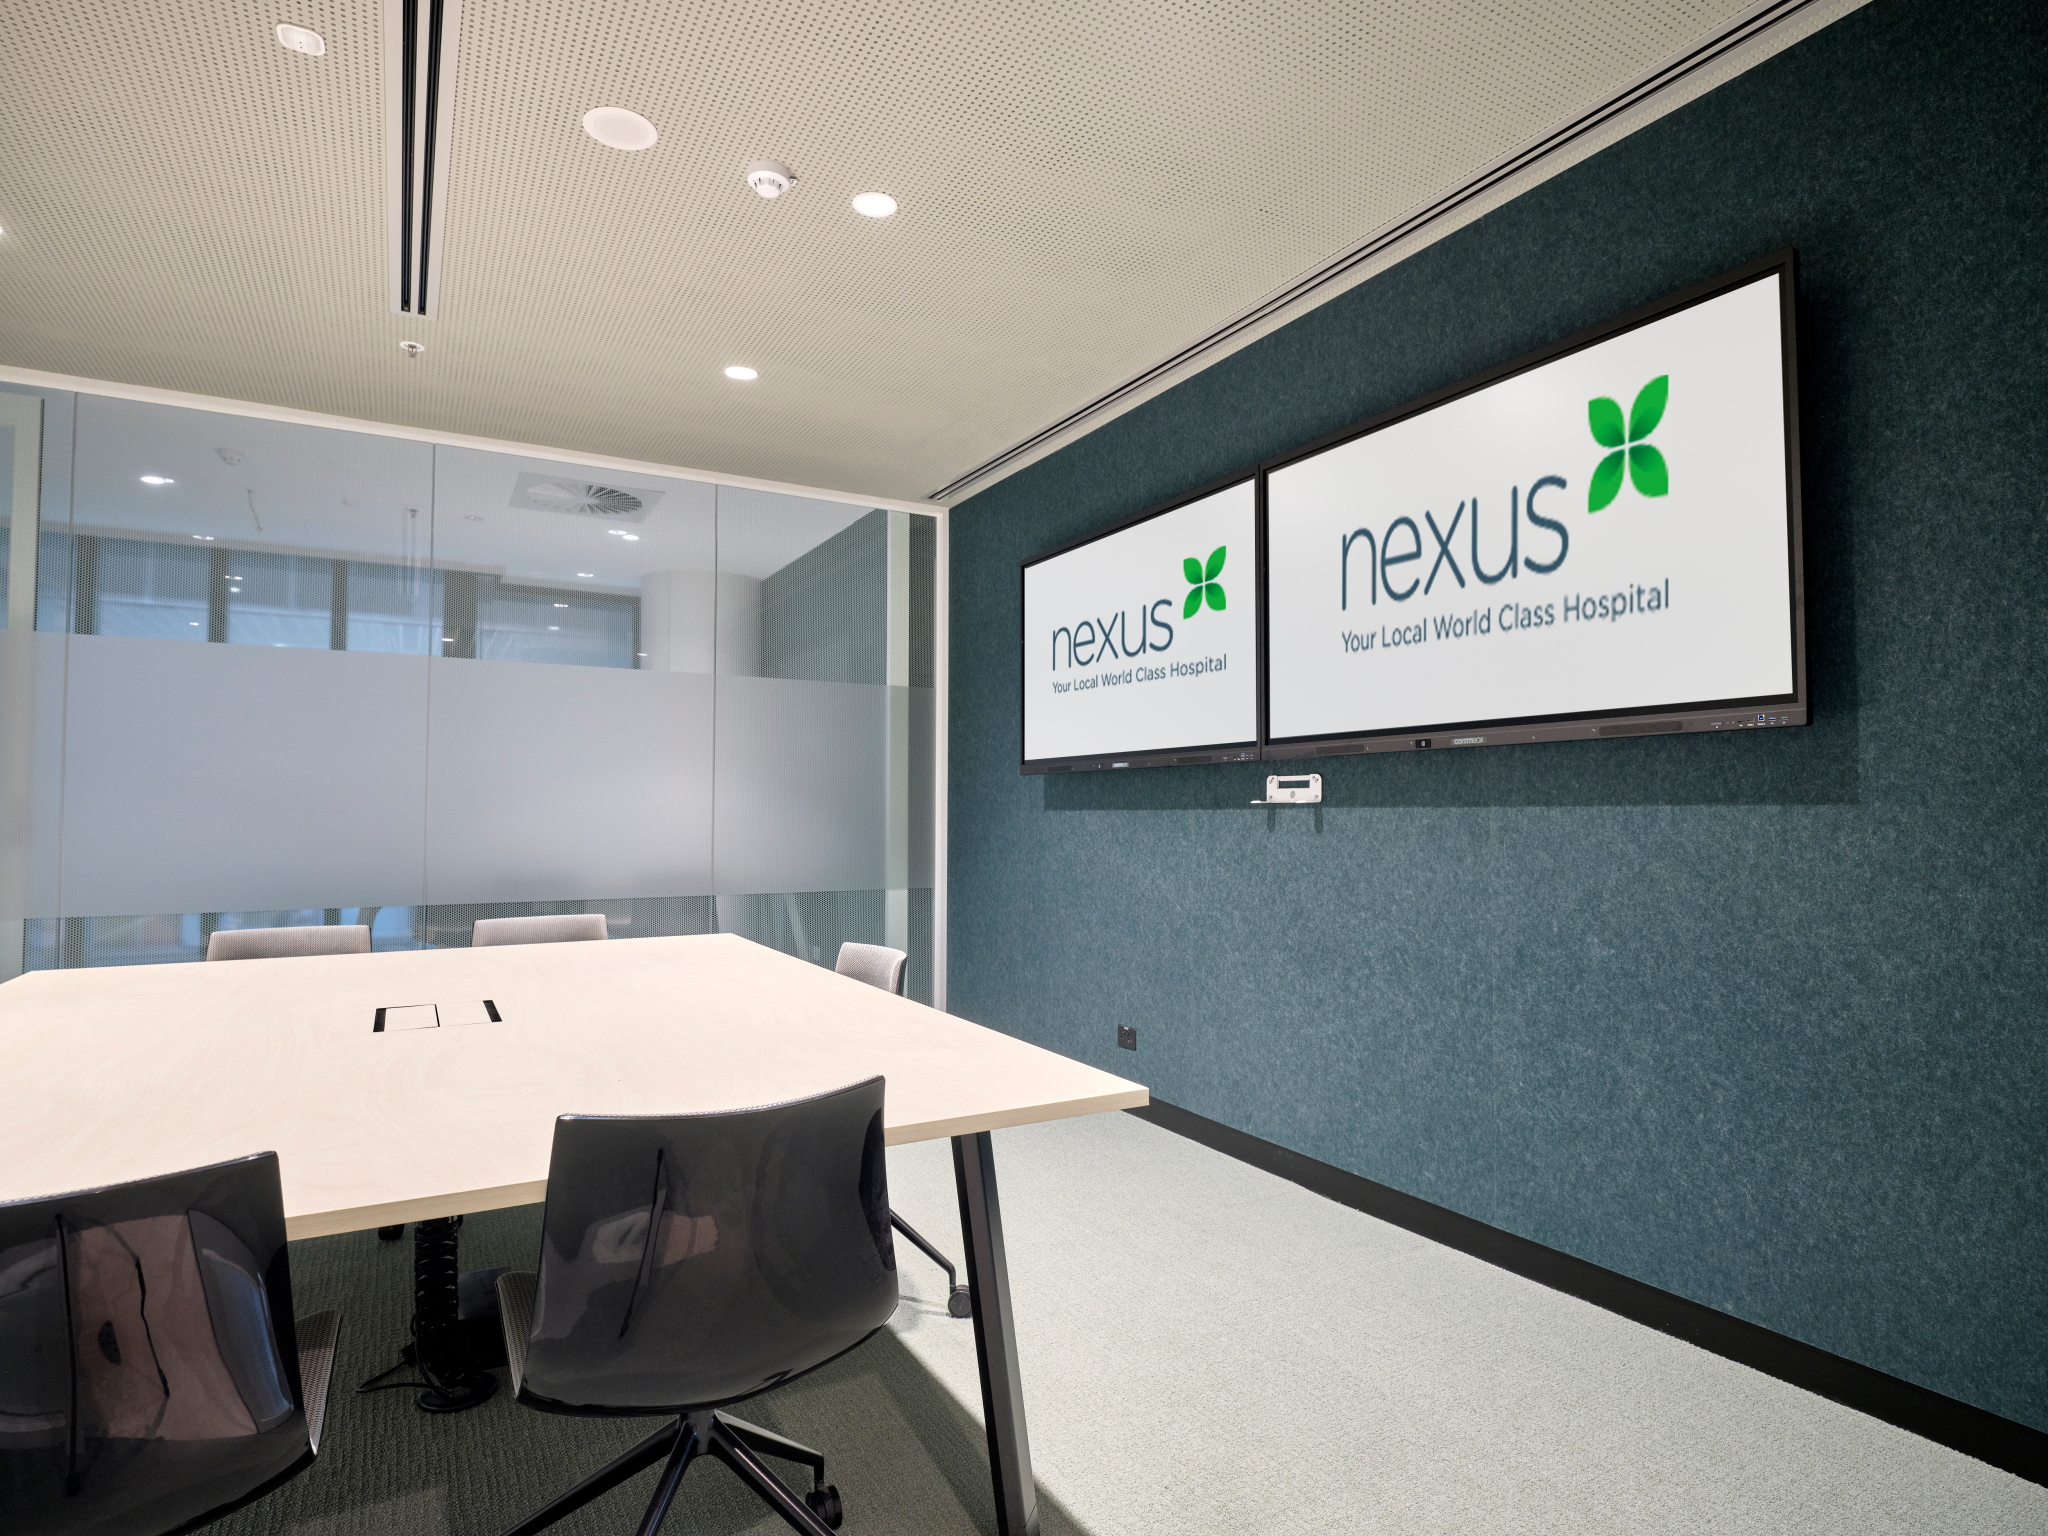
Power and data where people actually sit, lighting designed for screens rather than showrooms, and the AV and connectivity that makes hybrid meetings work instead of merely happen.
- Electrical, power and data cabling
- Lighting design and controls
- Meeting room AV provisioning
- Mechanical adjustments and essential services
04
Joinery, furniture & handover
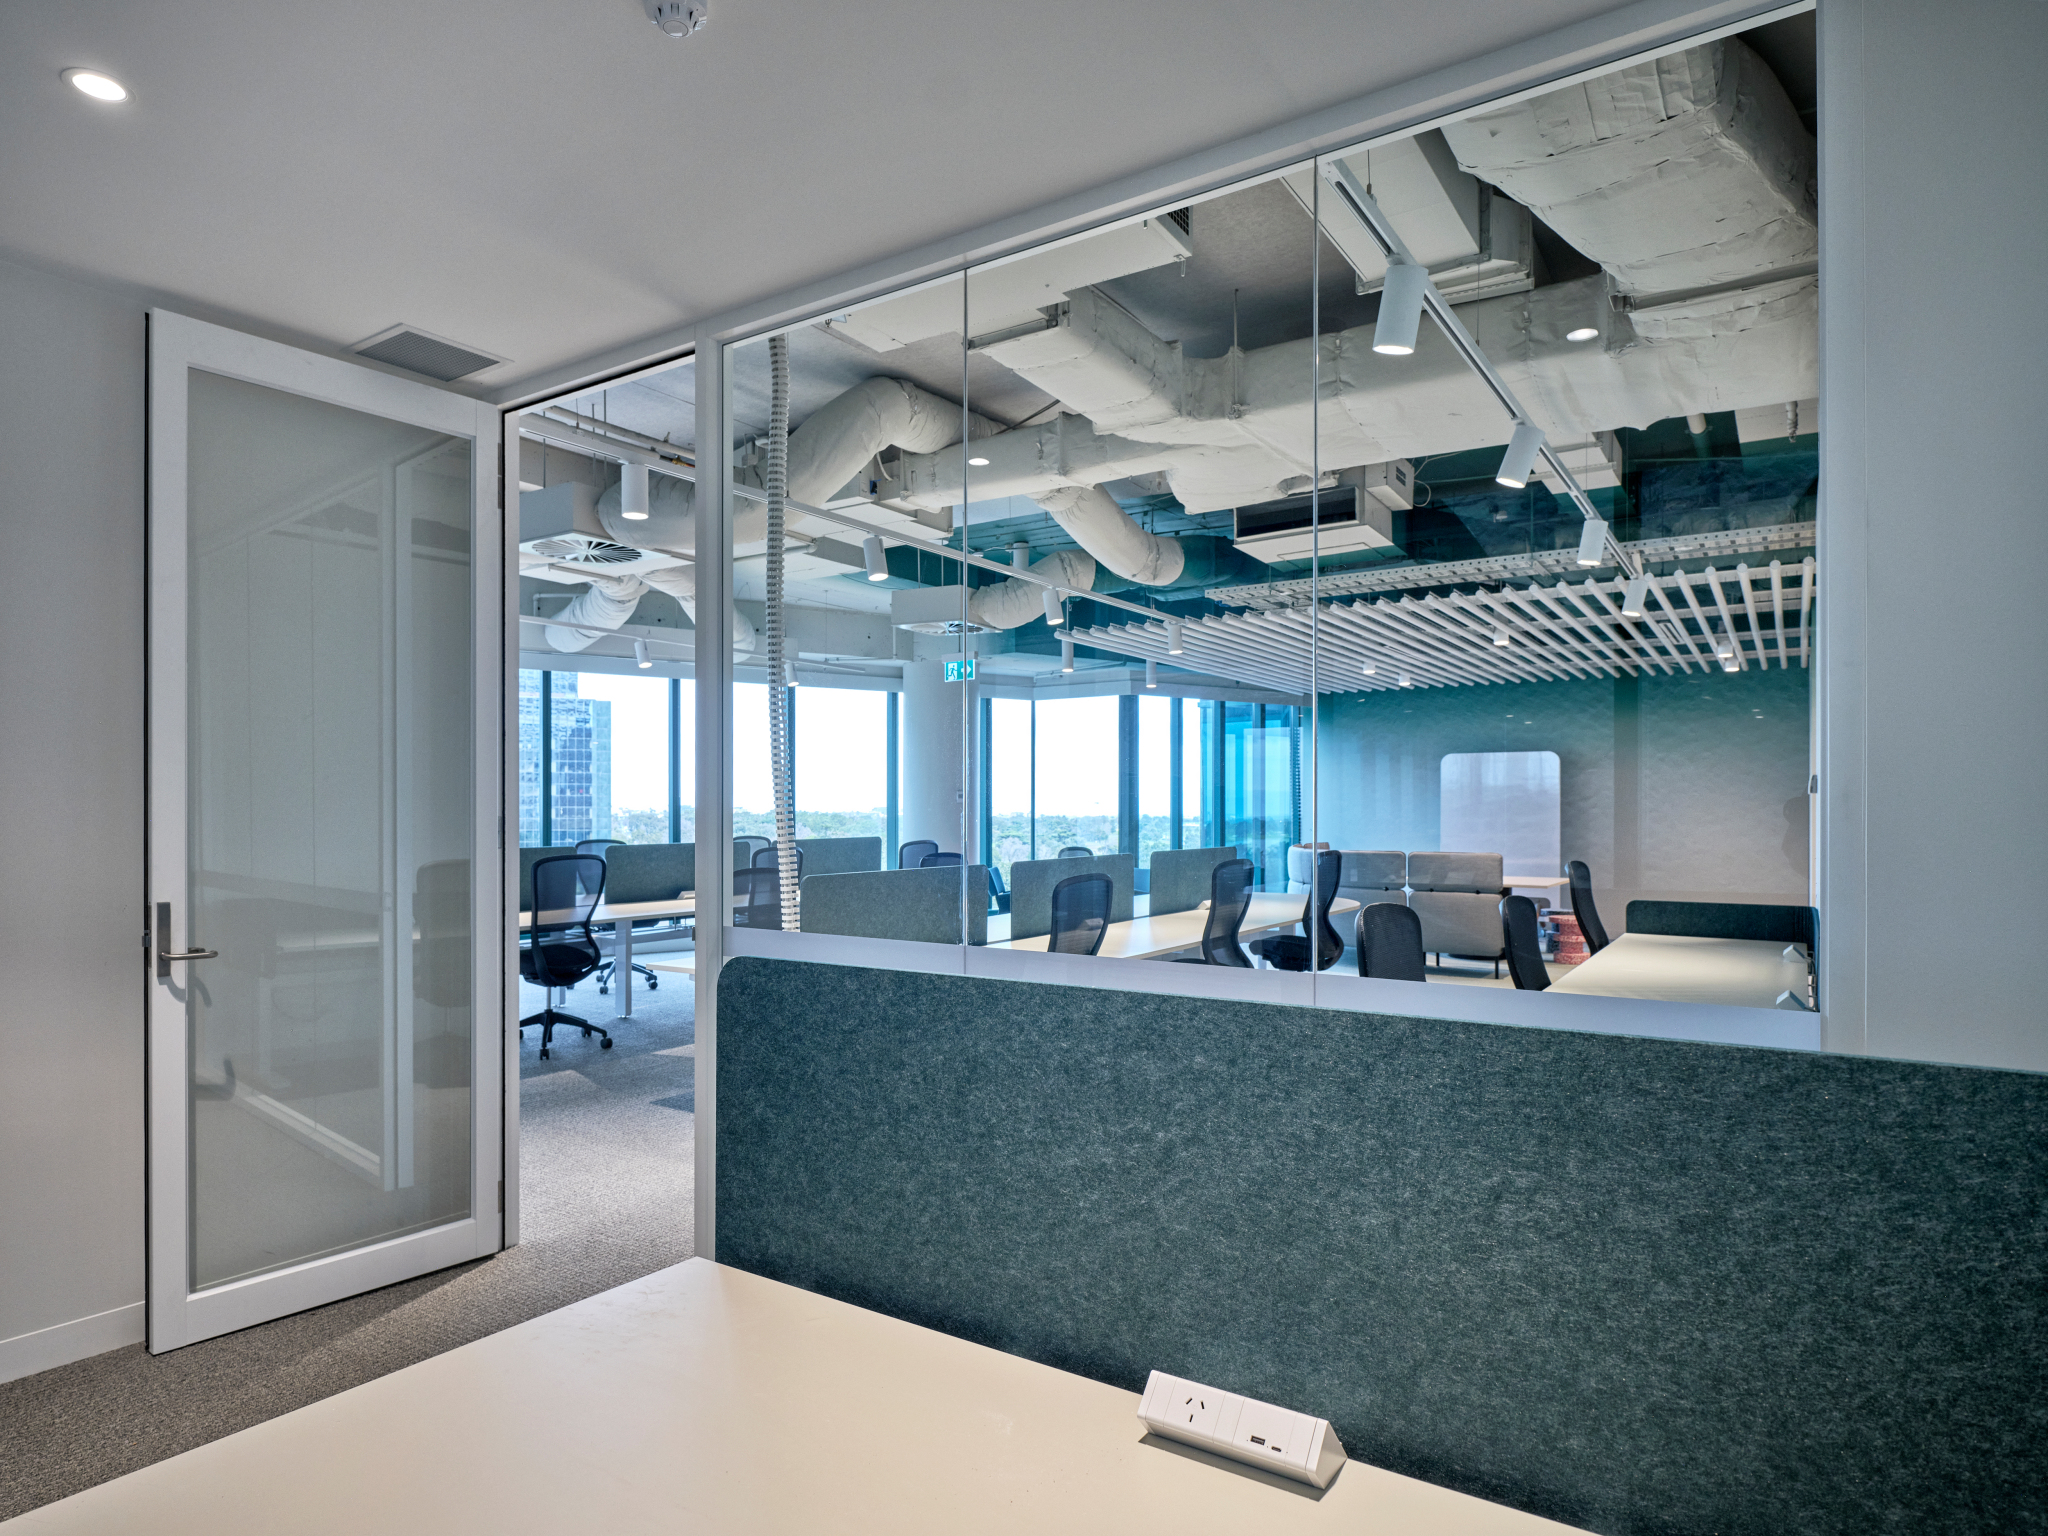
Custom reception and utility joinery, then workstations, seating, storage and accessories specified, delivered and installed to the plan, followed by a proper defect walk and the compliance documentation your insurer will ask for.
- Custom joinery and reception
- Workstations, seating and storage
- Signage, planting and accessories
- Defect management and O&M documentation
working flow
how we do things
Our integrated, end to end design and delivery approach ensures a smooth experience throughout the project journey. Through collaboration, we pay attention to the finer details without losing sight of your overarching vision and objectives. Our track record of satisfied clients and projects delivered on time and budget is a testament to the way we work.

Fitout Projects
recent fitouts
ray white
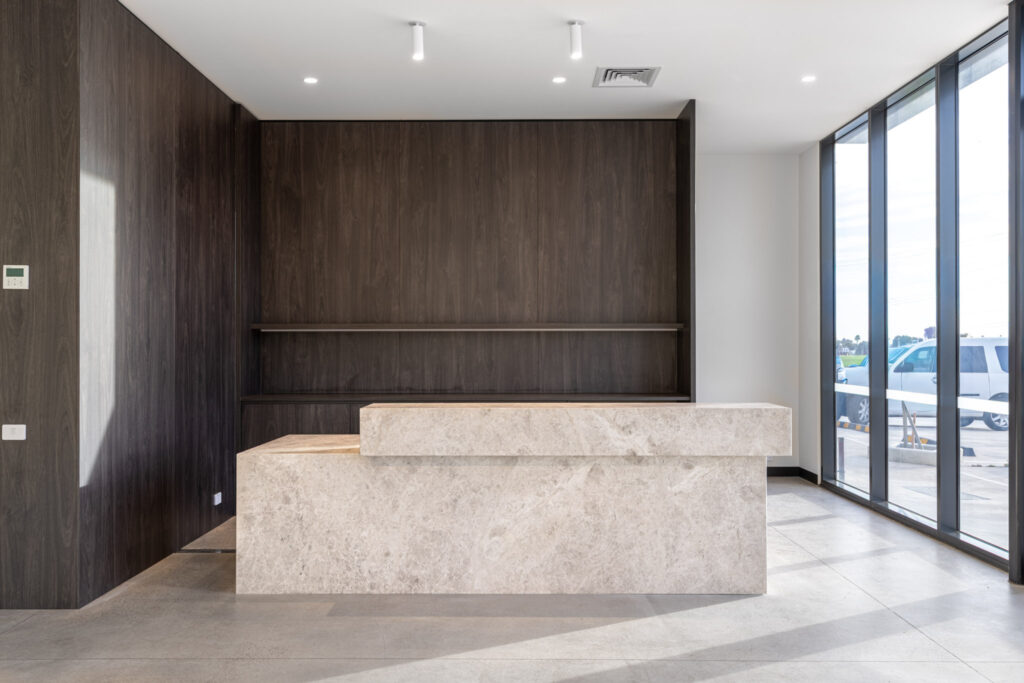
Office Vision delivered a complete office fitout solution for Ray White, managing the 550 m2 project from initial planning through to final handover. The workspace delivers a refined, high-end environment that reflects Ray White’s brand and supports the needs of their team.
client testimonial
“The process was seamless, and Tim is extremely knowledgeable and understanding of what we needed and to a tight timeframe. Also, a massive shout out to Brad the project manager who was amazing and went above and beyond , he is a pleasure to work with and extremely knowledgeable in the construction process. Thanks so much for the amazing office fit out , hope to work with you in the future”
Leigh Wilkins
Medpace
questions
office fitouts, answered
Yes — cold shell, warm shell or an existing fitout to be stripped. We assess base-building services early, because that is where shell projects usually gain or lose four weeks.
Six to sixteen weeks on site for most commercial floors, driven by area, base-building condition and services scope. Design and permits typically add four to eight weeks ahead of that. You get a firm programme at the end of Define.
Often, yes. If capital is phased across financial years we design the whole floor once and build it in defined stages, so the later work doesn’t undo the earlier work..
It moves with finish level, meeting-room density and how much services work the tenancy needs — which is why we price progressively rather than quoting a rate blind. You will have a realistic envelope before design starts.
We do. Fitout applications, building manager inductions, access and loading dock bookings, and works notices are all part of the contract. We have long-standing relationships with agents and building managers across Victoria.
A defect period, full O&M and compliance documentation, and an ongoing relationship for maintenance, churn moves and reconfigurations as your headcount changes.
We service Melbourne, Geelong, Ballarat, Bendigo and all of Regional Victoria.
Office Vision specialises in commercial office fitouts from approximately 200m² to 1,500m² across Melbourne and regional Victoria. We deliver everything from new tenancy fitouts to complete workplace transformations and staged office refurbishments.
Yes. Office Vision provides an end-to-end design and construct service under one contract. We manage workplace planning and design, documentation, permits, construction, services, furniture and final handover, giving clients one team and one point of accountability throughout the project.
Yes. Office Vision can manage the permits, certification and approvals required for your office fitout.
related services
Space planning, concept design, finishes and 3D visualisation — the design stage on its own, or as the front end of a fitout.
Upgrading a floor you already occupy, staged around your operating hours to keep the business running.

Workplaces with impact
Remarkable results
Exceptional experience
Let’s talk
let’s work wonders
Send us the floor plan, your headcount and your target occupancy date. We’ll come back with straight answers on scope, timeline and budget — no obligation.