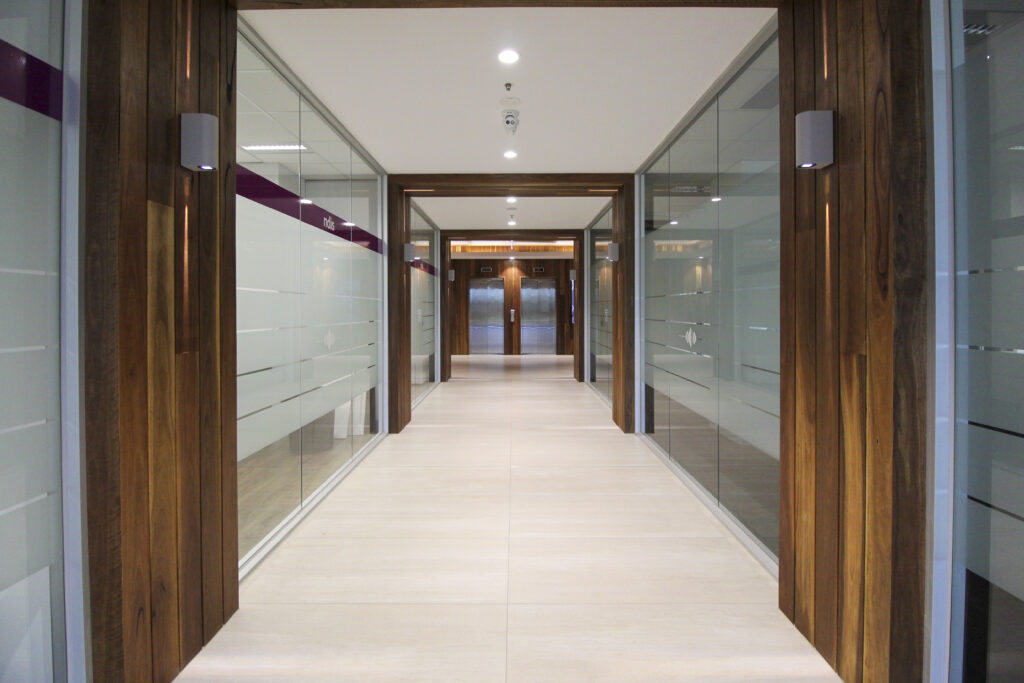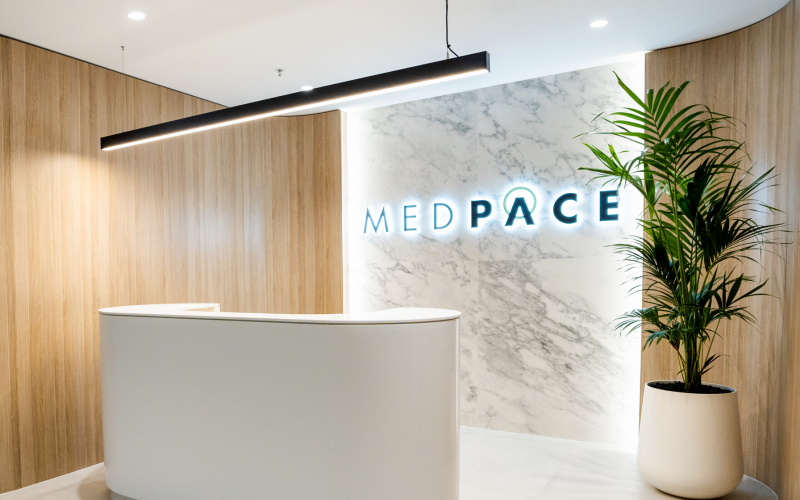
A well-designed medical office fit out in Melbourne should support more than appearance alone. Healthcare workplaces need to balance patient comfort, staff efficiency, privacy, and strict compliance requirements while creating an environment that feels calm and professional from the moment patients walk through the door.
Key Takeaways
- Medical office fit outs require specialised planning for compliance and healthcare functionality
- Patient experience and staff workflow should guide layout decisions
- Interior design can improve comfort, privacy, and operational efficiency
- Compliance requirements should be addressed early in the project
- Flexible layouts help healthcare businesses adapt to future growth
- Experienced medical fit out specialists can streamline the delivery process
Why Are Medical Office Fit Outs Different From Standard Offices?
Medical offices operate in a completely different way to traditional workplaces. While standard commercial spaces focus heavily on collaboration and productivity, healthcare environments must also consider patient wellbeing, hygiene, confidentiality, and accessibility.
There is often a balancing act involved. A clinic needs to feel welcoming without sacrificing practicality. Consultation rooms must support privacy, but they also need to remain efficient for practitioners moving between appointments all day.
Healthcare providers across Melbourne are increasingly investing in tailored medical fit out solutions that combine operational performance with thoughtful patient-centred design.
What Should Be Prioritised in a Medical Office Fit Out?
The most successful medical office fit outs begin with a clear understanding of how the space will function daily. Every healthcare business operates differently, so the design should reflect the needs of both staff and patients rather than following a generic office layout.
How Important Is Patient Experience?
Patient experience matters more than many people initially realise. Even before speaking to reception staff or healthcare providers, patients are already forming impressions based on the physical environment around them.
A cramped waiting area, confusing layout, or harsh lighting can subtly increase stress levels. On the other hand, a calm and organised space can help patients feel more comfortable during what is often an anxious visit.
Modern healthcare design often includes:
- Softer lighting and calming finishes
- Comfortable waiting areas
- Clear signage and wayfinding
- Acoustic treatments for privacy
- Accessible entry points and corridors
- Quiet consultation zones
These details may seem small individually, but together they shape how patients experience the practice as a whole.
Why Does Workflow Matter for Medical Staff?
Healthcare professionals work in fast-paced environments where efficiency directly impacts patient care. Poor layouts can create unnecessary movement, interruptions, and delays throughout the day.
Consultation rooms, treatment areas, reception desks, and staff zones should connect logically. Storage also plays a larger role than people sometimes expect. Medical practices require secure and accessible storage for equipment, supplies, and records without creating clutter.
Office Vision’s experience delivering healthcare and workplace projects across Melbourne helps practices design spaces that support both operational efficiency and patient care outcomes.
What Compliance Requirements Apply to Medical Office Fit Outs?
Compliance is one of the most critical aspects of any medical office fit out in Melbourne. Healthcare environments are subject to stricter regulations than standard commercial offices, and overlooking these requirements early can lead to expensive revisions later.
Which Compliance Areas Should Be Considered?
Medical fit outs often need to address:
- Accessibility standards
- Infection control measures
- Ventilation and air circulation
- Fire safety compliance
- Acoustic privacy requirements
- Electrical and data infrastructure
- Clinical waste handling provisions
The exact requirements depend on the type of healthcare service being delivered. A specialist clinic, allied health practice, or medical administration office may each require different design considerations.
One challenge with compliance is that many requirements overlap with daily operational needs. For example, ventilation standards are not only about regulation. They also influence patient comfort and workplace wellbeing.
Businesses planning healthcare projects often benefit from structured project planning and consultation before construction begins. Office Vision’s workplace consultancy services help organisations align compliance, functionality, and business objectives early in the process.
How Does Interior Design Influence Healthcare Spaces?
Interior design in healthcare settings is not simply about aesthetics. It influences comfort, trust, workflow, and even staff morale.
Older medical offices sometimes feel overly clinical, with cold finishes and rigid layouts that can make patients feel uneasy. More modern healthcare fit outs in Melbourne are moving towards warmer, more human-centred environments without compromising hygiene or professionalism.
What Design Features Work Well in Medical Offices?
Several design elements are commonly used to improve healthcare environments:
- Natural lighting where possible
- Durable and easy-clean materials
- Warm timber textures or muted colour palettes
- Acoustic panels for privacy
- Flexible furniture layouts
- Staff breakout areas
There has also been growing attention on staff wellbeing within healthcare workplaces. Burnout across medical industries remains a significant concern, so creating practical and comfortable staff environments matters more now than perhaps ever before.
Practices investing in thoughtful healthcare interior design services often find the improvements extend beyond appearance alone. Staff satisfaction and patient perception can both improve when the environment feels carefully considered.
How Much Does a Medical Office Fit Out Cost in Melbourne?
Medical office fit out costs can vary significantly depending on the size of the space, level of complexity, and healthcare requirements involved.
Unlike standard office fit outs, healthcare projects may require specialised plumbing, ventilation systems, custom joinery, and upgraded electrical infrastructure. Compliance requirements can also affect construction methods and material choices.
What Factors Influence Medical Fit Out Costs?
Several variables typically influence project costs:
- Existing building condition
- Floorplan complexity
- Number of consultation or treatment rooms
- Mechanical and ventilation upgrades
- Custom cabinetry requirements
- Specialist medical equipment integration
- Technology and communications systems
Budget planning should also account for future flexibility. A cheaper fit out that limits future growth may ultimately cost more long term if significant modifications become necessary later.
Healthcare businesses evaluating early project budgets can use Office Vision’s space cost calculator to gain a clearer understanding of potential investment ranges.
Why Is Flexibility Important in Medical Office Design?
Healthcare environments are constantly evolving. Technology changes, staffing grows, patient expectations shift, and new services are introduced over time. Flexible design allows medical offices to adapt without requiring major disruptions.
A rigid layout may work well initially but become limiting as the practice expands. Flexible infrastructure, adaptable rooms, and scalable technology integration can make future updates significantly easier.
What Future-Proofing Features Should Be Included?
Forward-thinking medical fit outs often include:
- Adaptable consultation rooms
- Expandable data and technology systems
- Flexible furniture configurations
- Multi-purpose treatment spaces
- Scalable storage solutions
- Energy-efficient building systems
Interestingly, some healthcare providers only realise the importance of flexibility after outgrowing their first clinic setup. It tends to become obvious once appointment volumes increase and operational pressures start building.
Practices reviewing long-term property decisions may also find value in Office Vision’s insights on navigating lease expiry and workplace planning when preparing for future expansion.
How Can the Right Fit Out Partner Improve Project Outcomes?
Medical fit outs involve many moving parts. Designers, builders, consultants, compliance specialists, and healthcare operators all need to work together effectively throughout the project.
An experienced fit out partner can help streamline communication, identify risks early, and ensure the final space supports both clinical and operational requirements.
This becomes especially important in live healthcare environments where minimising disruption is often critical. Staged construction planning, clear timelines, and proactive coordination can make a substantial difference to how smoothly the project progresses.
Office Vision’s project delivery process is designed to provide clarity and structure throughout each stage of the fit out journey, helping Melbourne healthcare businesses navigate projects with greater confidence.
Build a Medical Office That Supports Care and Performance
A medical office fit out in Melbourne should do more than meet compliance standards. The right environment can improve patient confidence, support staff wellbeing, and help healthcare businesses operate more efficiently every day.
Thoughtful healthcare design considers the practical realities of clinical work while creating spaces that feel calm, organised, and welcoming. When patient experience, workflow, and compliance are addressed together, the result is often a workplace that performs better for everyone involved.
To learn more about Office Vision’s healthcare fit out expertise, or speak with the team directly through the Contact page to discuss your medical office fit out project in Melbourne.